Redevelopment of Qurayyat Desalination Plant
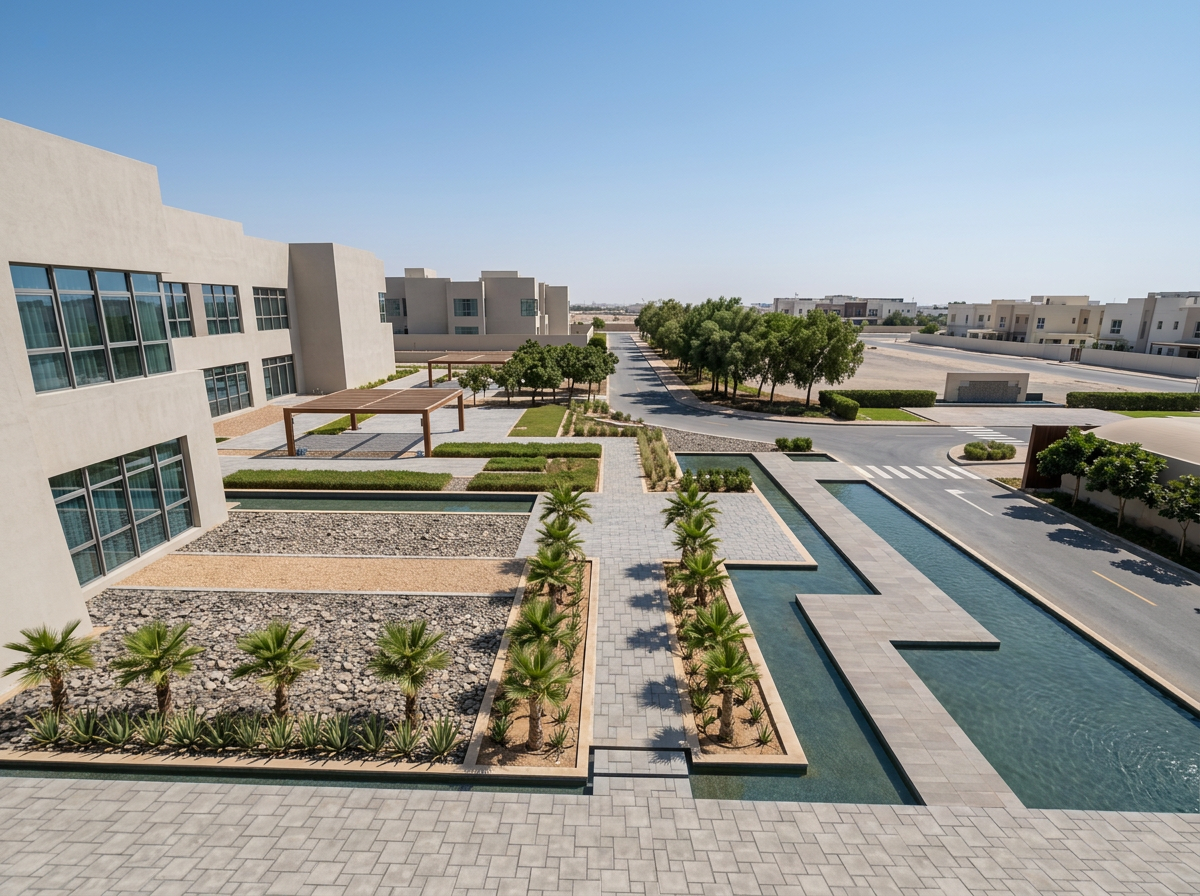
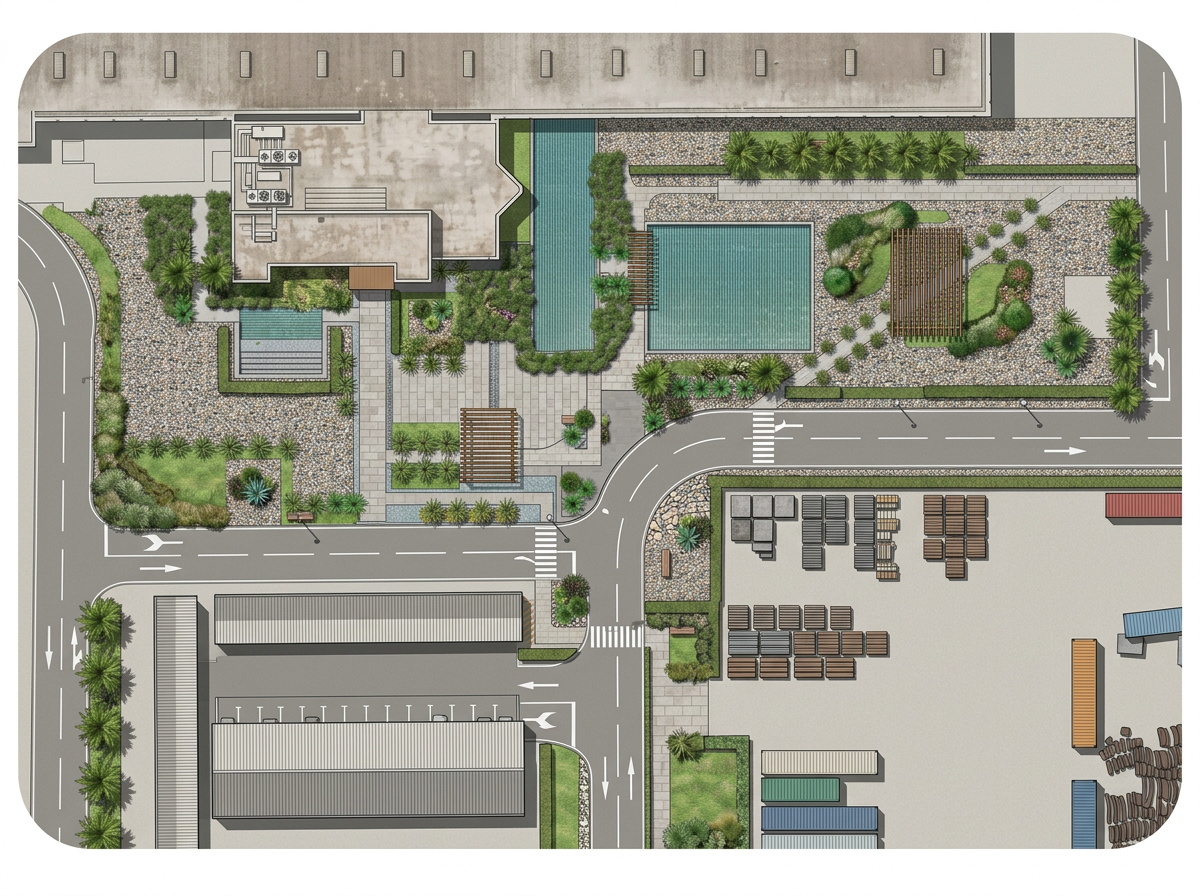
Within a year of occupying the premises, the management of the Qurayyat Desalination Plant identified several issues with the existing design that were hindering their daily operations. One of the primary concerns was the unrestricted movement of pedestrians throughout the site, which compromised the privacy and security of operational areas.
The management also faced challenges within the plant’s main workspace, the Administrative Building. The continuous movement of employees, visitors, and investors created a chaotic environment, causing frequent disruptions and affecting employees’ work efficiency.
After understanding the challenges faced by the client, I recognised that the project required a design-thinking approach to spatial planning, one that would respond to the users’ needs while improving privacy, functionality, circulation, and the overall efficiency of the workplace.
BRIEF
My Responsibilities:
Qualitative Research
Workshop Facilitation
Strategy
Conceptual Design
Presenting Concepts to the Clients
Interior and Landscape Design
Material Selection
Detailed Drawings
Liaisoning with Clients, Vendors, Contractor
Site Supervision
My Role: Researcher, Design Strategy, Architect
PROCESS

Explore & Discover
Qualitative Research
Research Analysis
Workshop Facilitation
Problem Statement
Identifying Problem Statement

Frame & Define
Design Strategy
Journey Mapping
Area Statement
Developing Strategy

Ideate & Develop
Service Idea
3D Visualisation
Spatial Planning
Developing Service Concept
Execute

Pitch to Partners
Detailed Drawings
SOQ and BOQ
Material Selection
Selecting the Contractor
Site Supervision
Design Strategy - Landscape
-
![]()
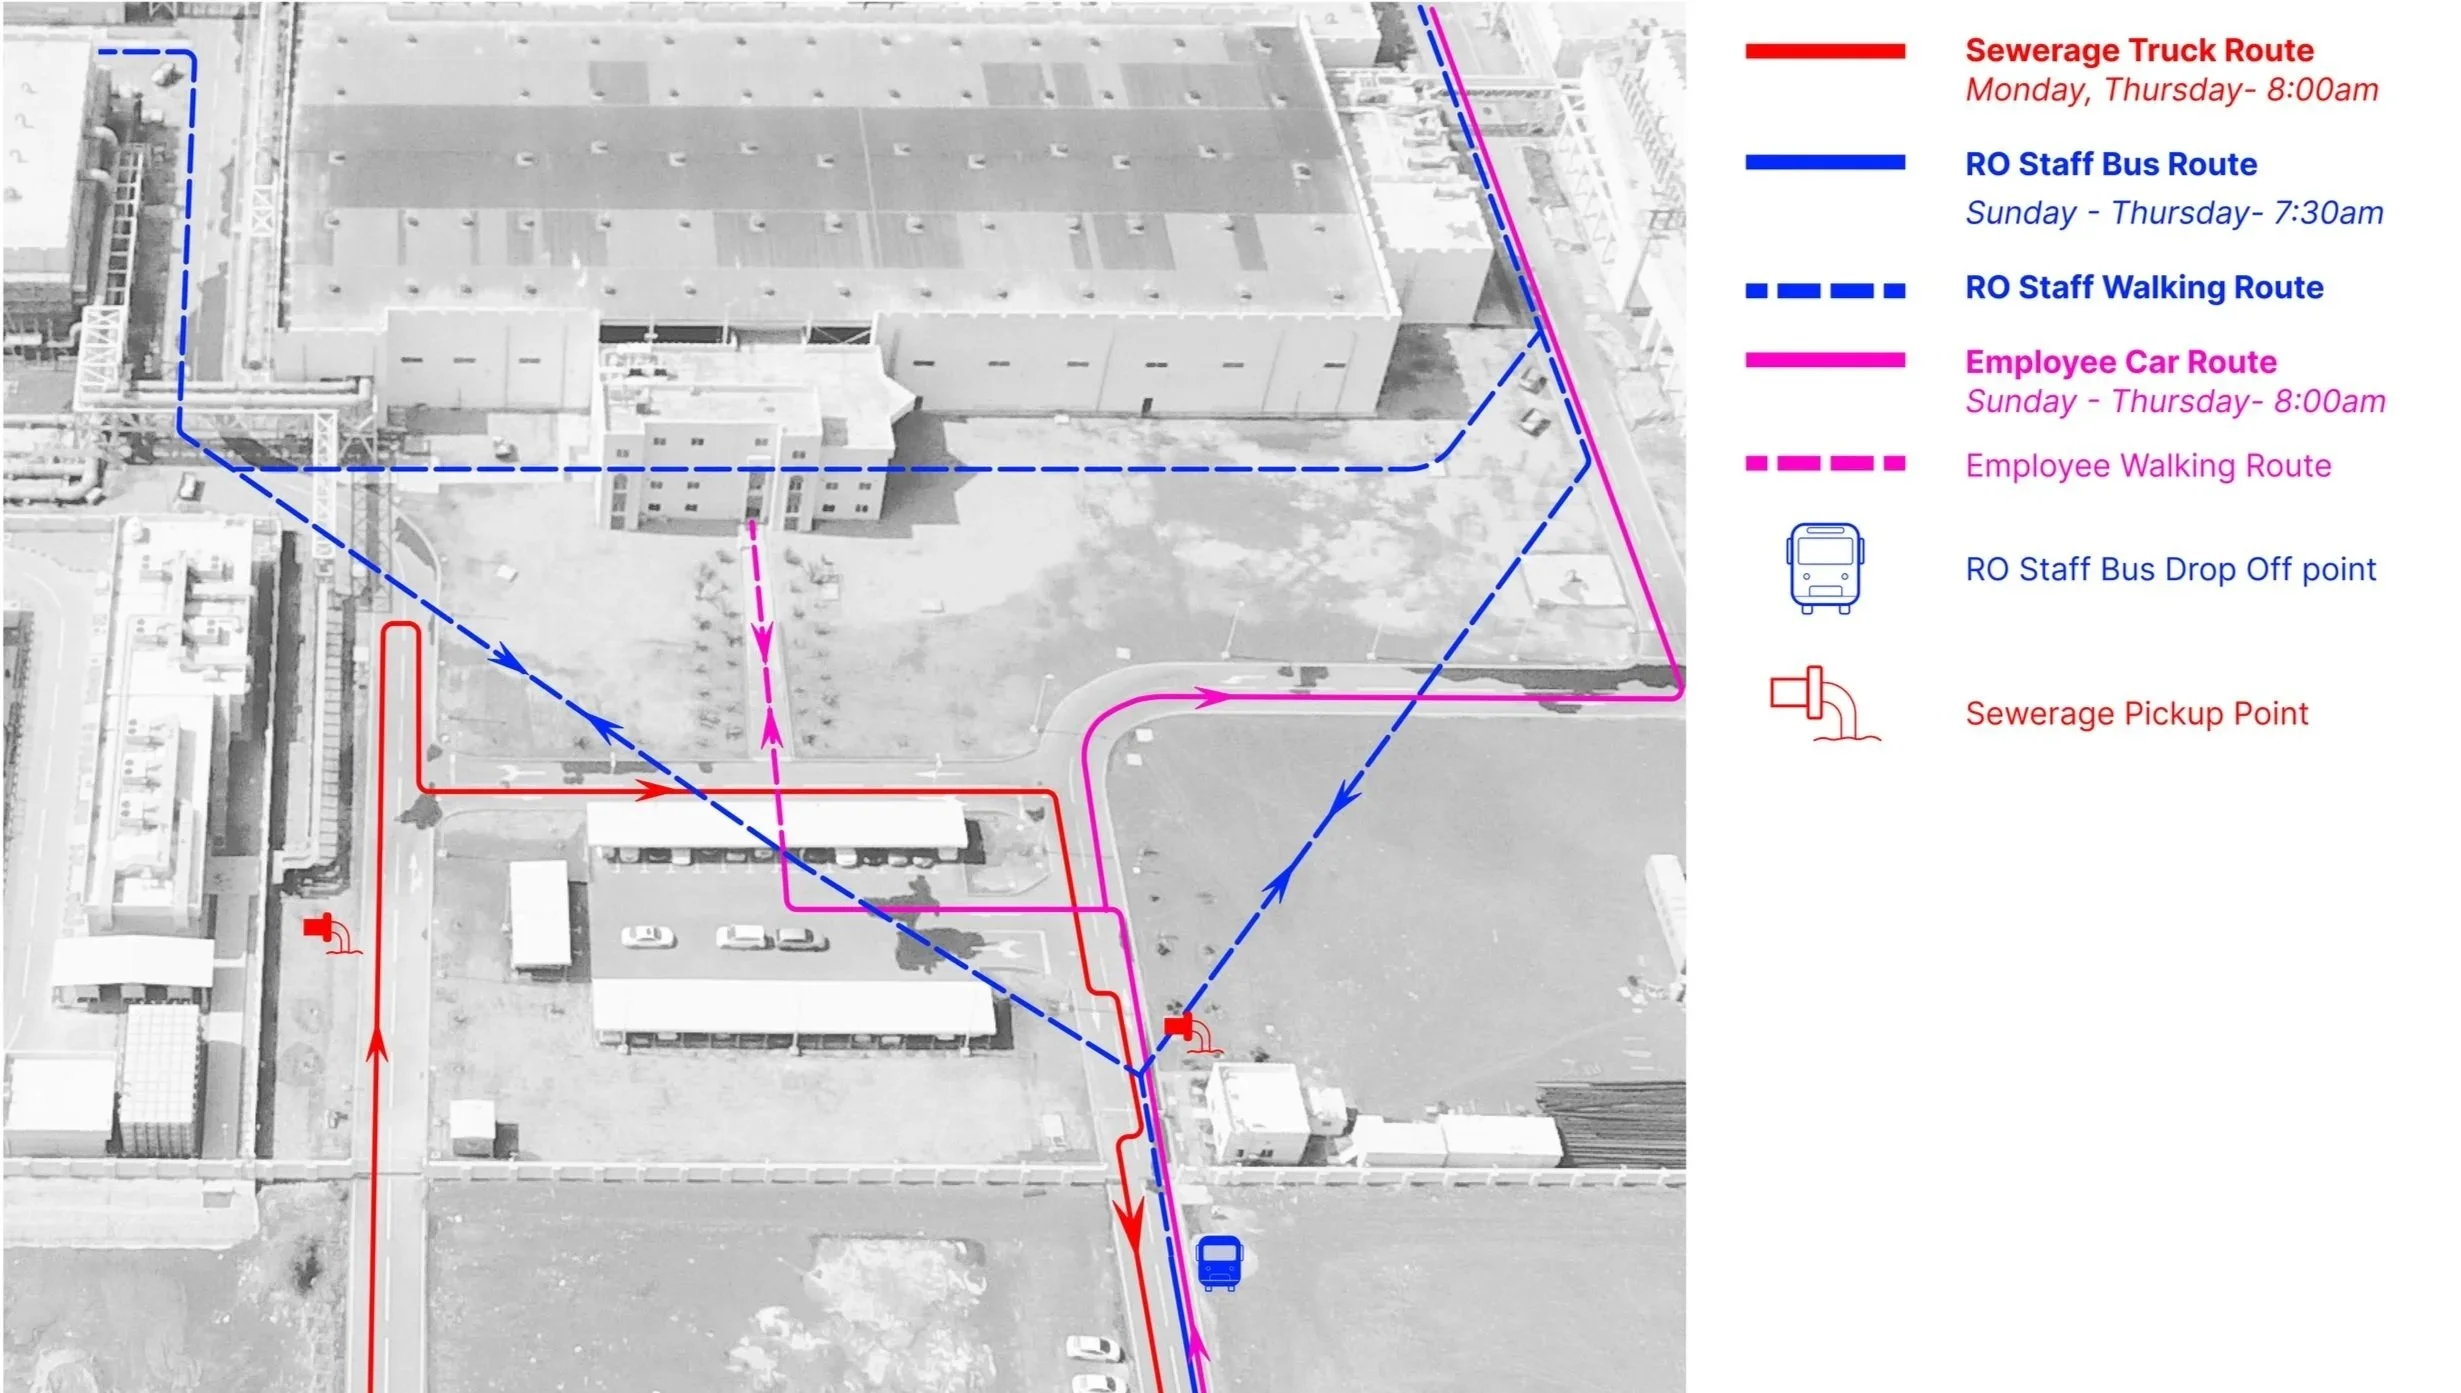
Analysing existing movement and circulation
-
![]()
Defining separate pedestrian and vehicular pathways
-
![]()
Landscape Intervention
-
![]()
Using landscape elements to guide movement, create boundaries, and frame views


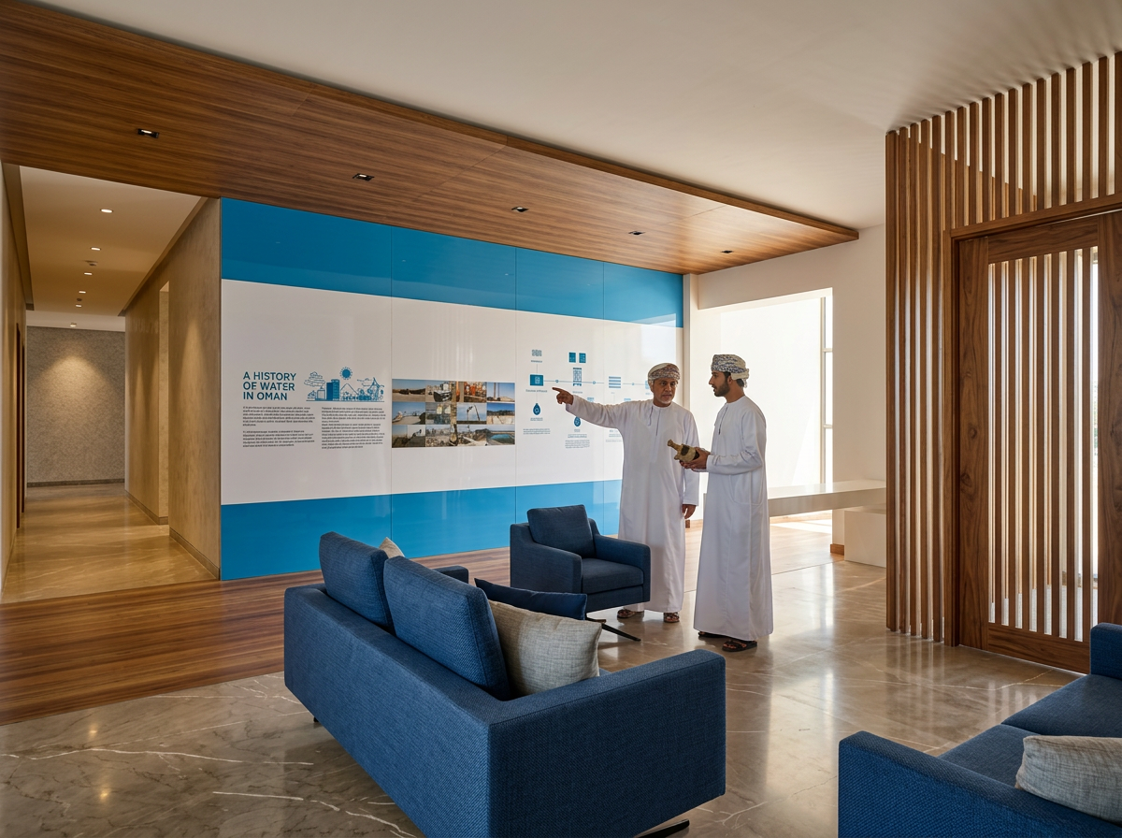
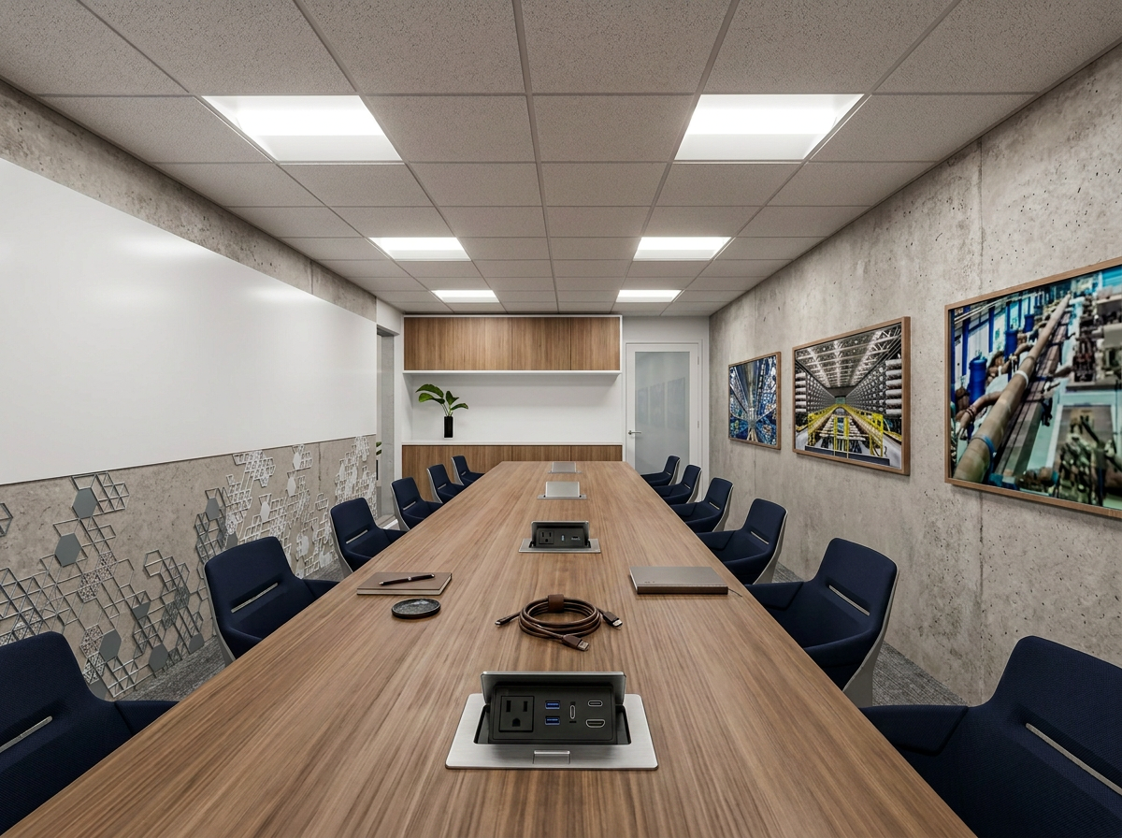
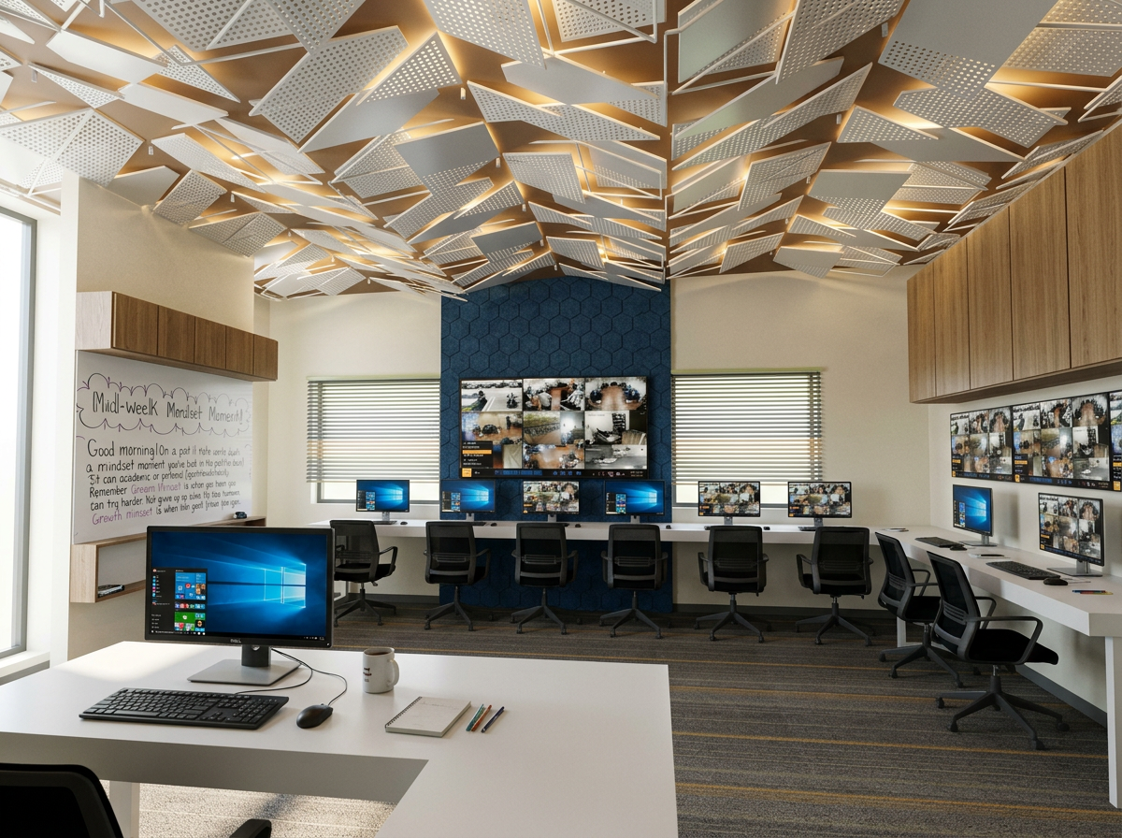
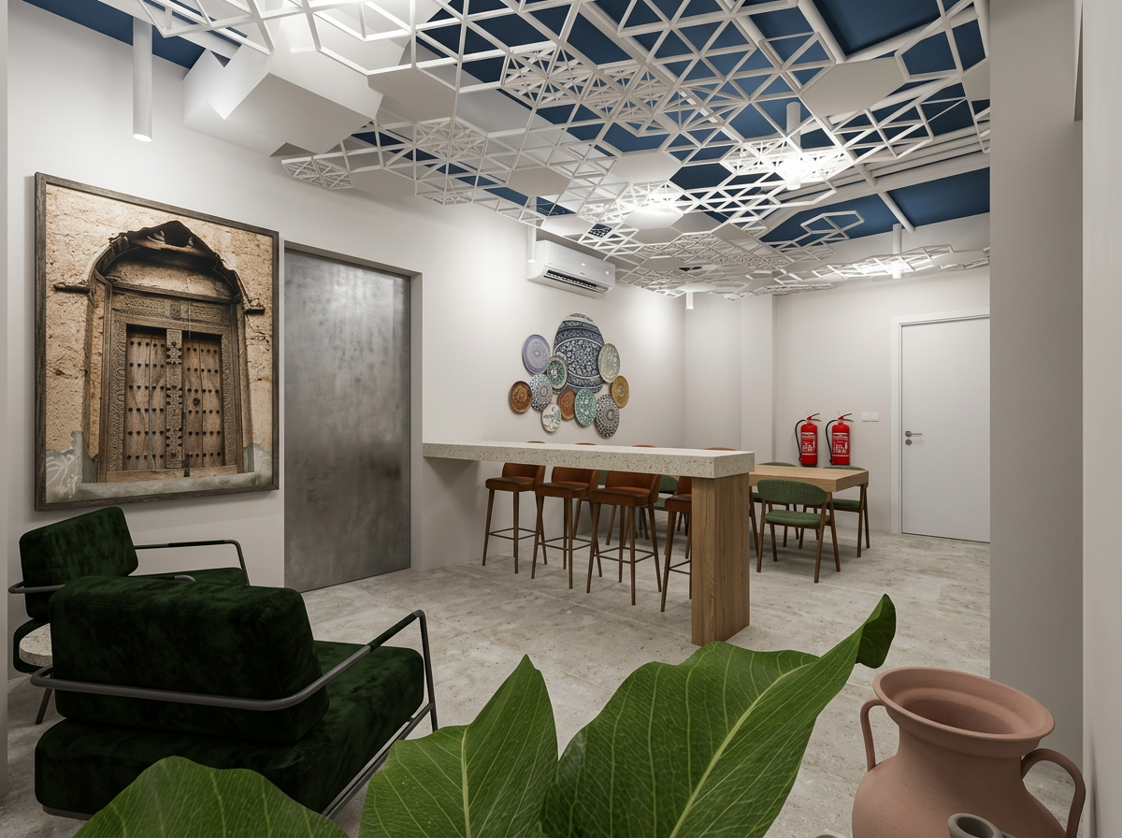
Gallery - Interiors